

Listing Courtesy of:
Silvercreek Realty Group
Agency Phone: 208-377-0422

BEDS7
BATHS3.00
SQUARE FEET4,289
MLS#98999147
STATUSActive
PROPERTY TYPEResidential - Single Family
SUBDIVISIONHarrison View Estates
SCHOOLKimberly School District #414
Listing Courtesy of:
Silvercreek Realty Group
Agency Phone: 208-377-0422
Property Description
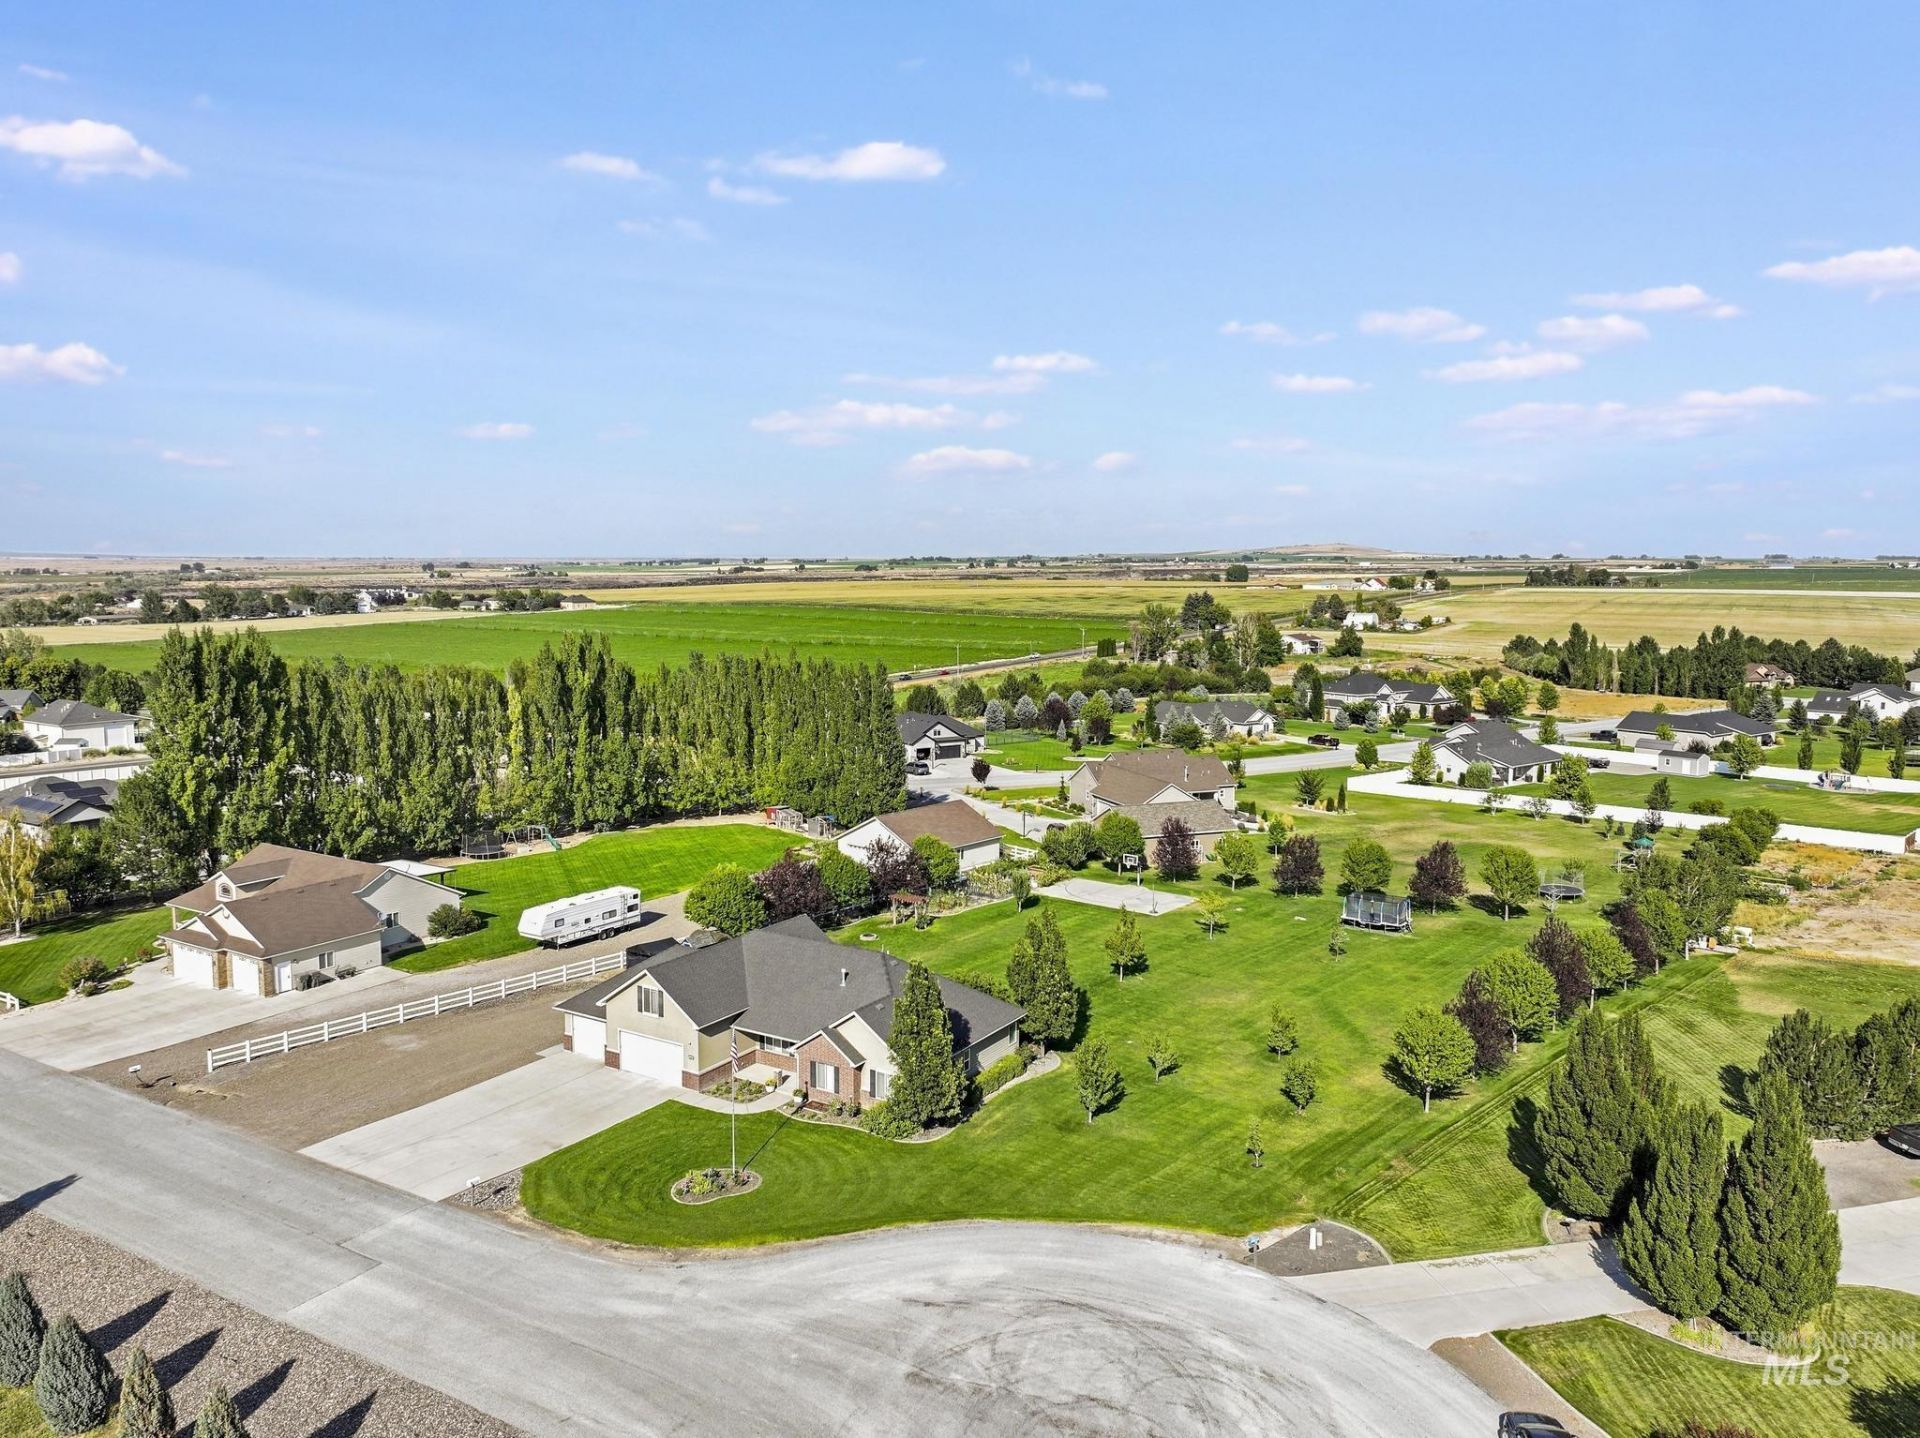
Rare 1.17-acre Harrison View Estate featuring a private sport court, dedicated home theater, home gym, & ultimate executive flex space with plenty of room for a shop! Meticulously designed, this 4,289 sq ft, custom home perfectly balances grand entertainment with organized daily living. A private office off the main entry serves perfectly as a music room, while a spacious great room anchored by a custom gas fireplace awaits. The gourmet kitchen offers a sprawling functional layout with granite countertops, gorgeous tile, double ovens, & abundant warm cabinetry. The opulent main-floor master suite boasts a detailed tray ceiling, scenic acreage views, and a spa-like retreat with walk-in shower and corner jetted tub. A convenient main floor laundry & 1/2 bath sit near the spacious 3-car garage. A stunning staircase leads upstairs to a large bonus room & a bedroom/study. The lower level is the ultimate entertainment sanctuary-featuring a massive home theater equipped with an included projector & screen, expansive gaming space, a built in bookcase, a home gym, a large dedicated storage room with extensive built in shelving, and a reloading room with an included safe. Outside, the expansive patio is built for group entertaining, complete with a 11x13 Gazebo, garden space, massive RV/ toy parking, even a place for chickens! This home has it all! Schedule your showing today!
Property Features
Property Type: Residential - Single Family
Basement: Daylight
Cooling: Central Air
Fenced: Yes
Garage: 3 car attached
Heating: Forced Air, Natural Gas
Lot Size: 1.17 Acres
Roof Type: Architectural Style
Taxes: $3,553
Year Built: 2012
Amenities
Bath-Master
Bed-Master Main Level
Split Bedroom
Den/Office
Formal Dining
Family Room
Great Room
Rec/Bonus
Central Vacuum Plumbed
Walk-In Closet(s)
Walk In Shower
Breakfast Bar
Pantry
Granite Counters
Feature Descriptions
Appliances: Gas Water Heater, Tank Water Heater, Dishwasher, Disposal, Double Oven, Microwave, Oven/Range Built-In, Water Softener Owned, Gas Range
Construction Materials: Brick, Frame, Steel Siding, Stucco
Days on Site: 57
Exterior: Brick, Frame, Steel, Stucco
Fencing: Partial, Vinyl
Fireplace: Gas, Insert
Flooring: Tile, Carpet, Engineered Vinyl Plank
Formal Dining: Yes
HOA Fee: 250/ Annually
HOA Y/N: Yes
Lot: 1 - 4.99 AC, Garden, Chickens, Auto Sprinkler System, Full Sprinkler System, Pressurized Irrigation Sprinkler System
Parcel#: RPOK320000070A
Parking: Attached, RV Access/Parking, Finished Driveway
Parking Notes: Attached, RV Access/Parking, Finished Driveway
Patio/Porch: Covered Patio/Deck
Patio/Porch: Covered Patio/Deck
Sewer: Septic Tank
Spa: Yes
Spa: Bath
Utilities: Cable Connected, Broadband Internet
Water: Well
Zoning: Rural Residential
Local Schools
High School: Kimberly
Middle School: Kimberly
Elementary School: Stricker
School District: Kimberly School District #414
Listed By / Shown By
Listed By
Agency Name: Silvercreek Realty Group
Agency Phone: 208-377-0422
Shown By
Agent Name: David Stattner
Agent Phone: (208) 880-1389
Agency Title: Coldwell Banker Tomlinson
Estimate Your Payment
Estimated Payment
$ 5,011.35 per month $4,470.30 Principal & Interest $296.08 Property Tax $244.97 Homeowner's InsuranceChange Payment Information


IDX information is provided exclusively for consumers' personal, non-commercial use, it may not be used for any purpose other than to identify prospective properties consumers may be interested in purchasing. IMLS does not assume any liability for missing or inaccurate data. Information provided by IMLS is deemed reliable but not guaranteed
Privacy Policy / DMCA Notice / ADA Accessibility


This site is hosted, designed and copyright
© 1994 - 2026 by
Delta Media Group, Inc. -- Patent Pending --
3888 N 3614 E | MLS# 98999147
This single family home located at 3888 N 3614 E, Kimberly, ID 83341 is currently listed for sale with an asking price of $839,900. This property was built in 2012 and has 7 bedrooms with 4289 sq. ft. N 3614 E is located in the Harrison View Estates subdivision within the Kimberly School District #414 school district. Search Harrison View Estates real estate on dstattner.cbboise.com today.