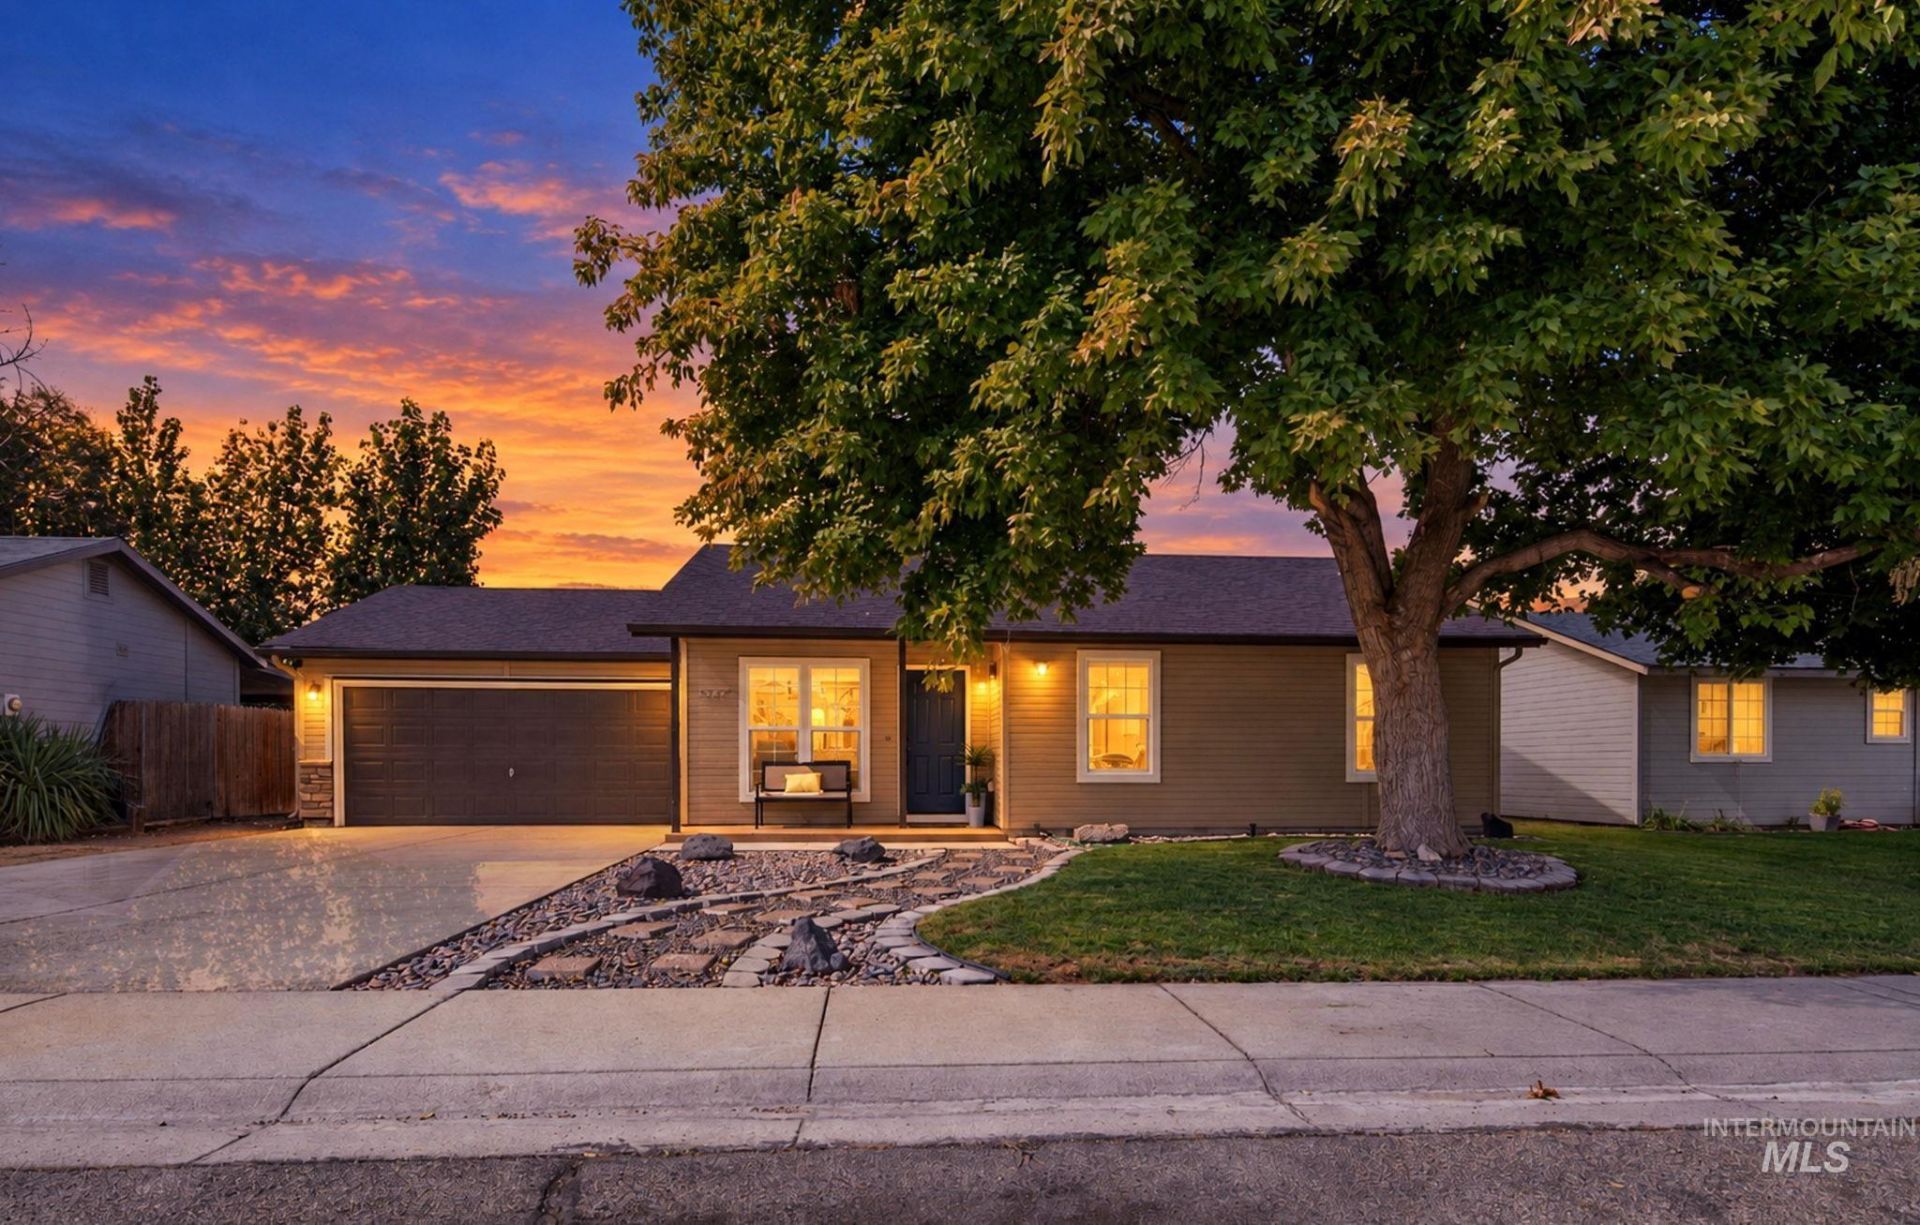


Listing Courtesy of:
Aspire Realty Group
Agency Phone: 208-615-2433

BEDS3
BATHS2.00
SQUARE FEET1,045
MLS#99000170
STATUSNew
PROPERTY TYPEResidential - Single Family
SUBDIVISIONMeridian Height
SCHOOLWest Ada School District
Listing Courtesy of:
Aspire Realty Group
Agency Phone: 208-615-2433
Property Description
A backyard you simply dont find every day, paired with a completely remodeled home in a prime location just off South Meridian Road. A quiet, rambling brook/canal runs along the property, creating a peaceful and private setting with multiple places to enjoy it. A gorgeous covered patio opens to a brand-new deck, with new concrete steps leading down to a third patio right beside the water. Its a truly special outdoor space tucked into a convenient Meridian location. Inside, every space has been recreated and renovated with a fresh, modern finish. The open-concept living area features marble countertops with bar seating, along with all-new lighting, ceiling fans, carpet, paint, blinds, and more. Both bathrooms have been completely updated, including a tiled walk-in shower in the primary suite and separate his-and-hers walk-in closets. Sitting on .20 acres with no HOA and OWNED solar, this home brings together a standout backyard and a beautifully updated interior.
Upcoming Open Houses
Open House Saturday September 12th, 11:00am - 2:00pm
Open House Sunday September 13th, 11:00am - 1:00pm
Property Features
Property Type: Residential - Single Family
Cooling: Central Air
Fenced: Yes
Garage: 2 car attached
Heating: Forced Air, Natural Gas
Lot Size: 0.19 Acres
Roof Type: Composition
Stories: 1.0
Taxes: $905
Year Built: 1994
Amenities
Bath-Master
Bed-Master Main Level
Walk-In Closet(s)
Walk In Shower
Breakfast Bar
Pantry
Kitchen Island
Granite Counters
Feature Descriptions
Appliances: Gas Water Heater, Tank Water Heater, Dishwasher, Disposal, Microwave, Oven/Range Freestanding
Construction Materials: Frame, Synthetic
Days on Site: 1
Exterior: Frame, Synthetic
Fencing: Partial
Flooring: Carpet, Vinyl
Lot: Standard Lot 6000-9999 SF, Garden, Chickens, Partial Sprinkler System
Lot Dimensions: 125x65
Parcel#: R5672070090
Parking: Attached, Finished Driveway
Parking Notes: Attached, Finished Driveway
Patio/Porch: Covered Patio/Deck
Patio/Porch: Covered Patio/Deck
Utilities: Sewer Connected, Cable Connected, Broadband Internet
Water: City Service
Waterfront: Creek/Stream, Irrigation Canal/Ditch
Zoning: r-8
Local Schools
High School: Mountain View
Middle School: Lake Hazel
Elementary School: Mary McPherson
School District: West Ada School District
Listed By / Shown By
Listed By
Agency Name: Aspire Realty Group
Agency Phone: 208-615-2433
Shown By
Agent Name: David Stattner
Agent Phone: (208) 880-1389
Agency Title: Coldwell Banker Tomlinson
Estimate Your Payment
Estimated Payment
$ 2,573.69 per month $2,368.48 Principal & Interest $75.42 Property Tax $129.79 Homeowner's InsuranceChange Payment Information


IDX information is provided exclusively for consumers' personal, non-commercial use, it may not be used for any purpose other than to identify prospective properties consumers may be interested in purchasing. IMLS does not assume any liability for missing or inaccurate data. Information provided by IMLS is deemed reliable but not guaranteed
Privacy Policy / DMCA Notice / ADA Accessibility


This site is hosted, designed and copyright
© 1994 - 2026 by
Delta Media Group, Inc. -- Patent Pending --
3729 S Peoria Way | MLS# 99000170
This single family home located at 3729 S Peoria Way, Meridian, ID 83642 is currently listed for sale with an asking price of $445,000. This property was built in 1994 and has 3 bedrooms with 1045 sq. ft. S Peoria Way is located in the Meridian Height subdivision within the West Ada School District school district. Search Meridian Height real estate on dstattner.cbboise.com today.